 Skip to content

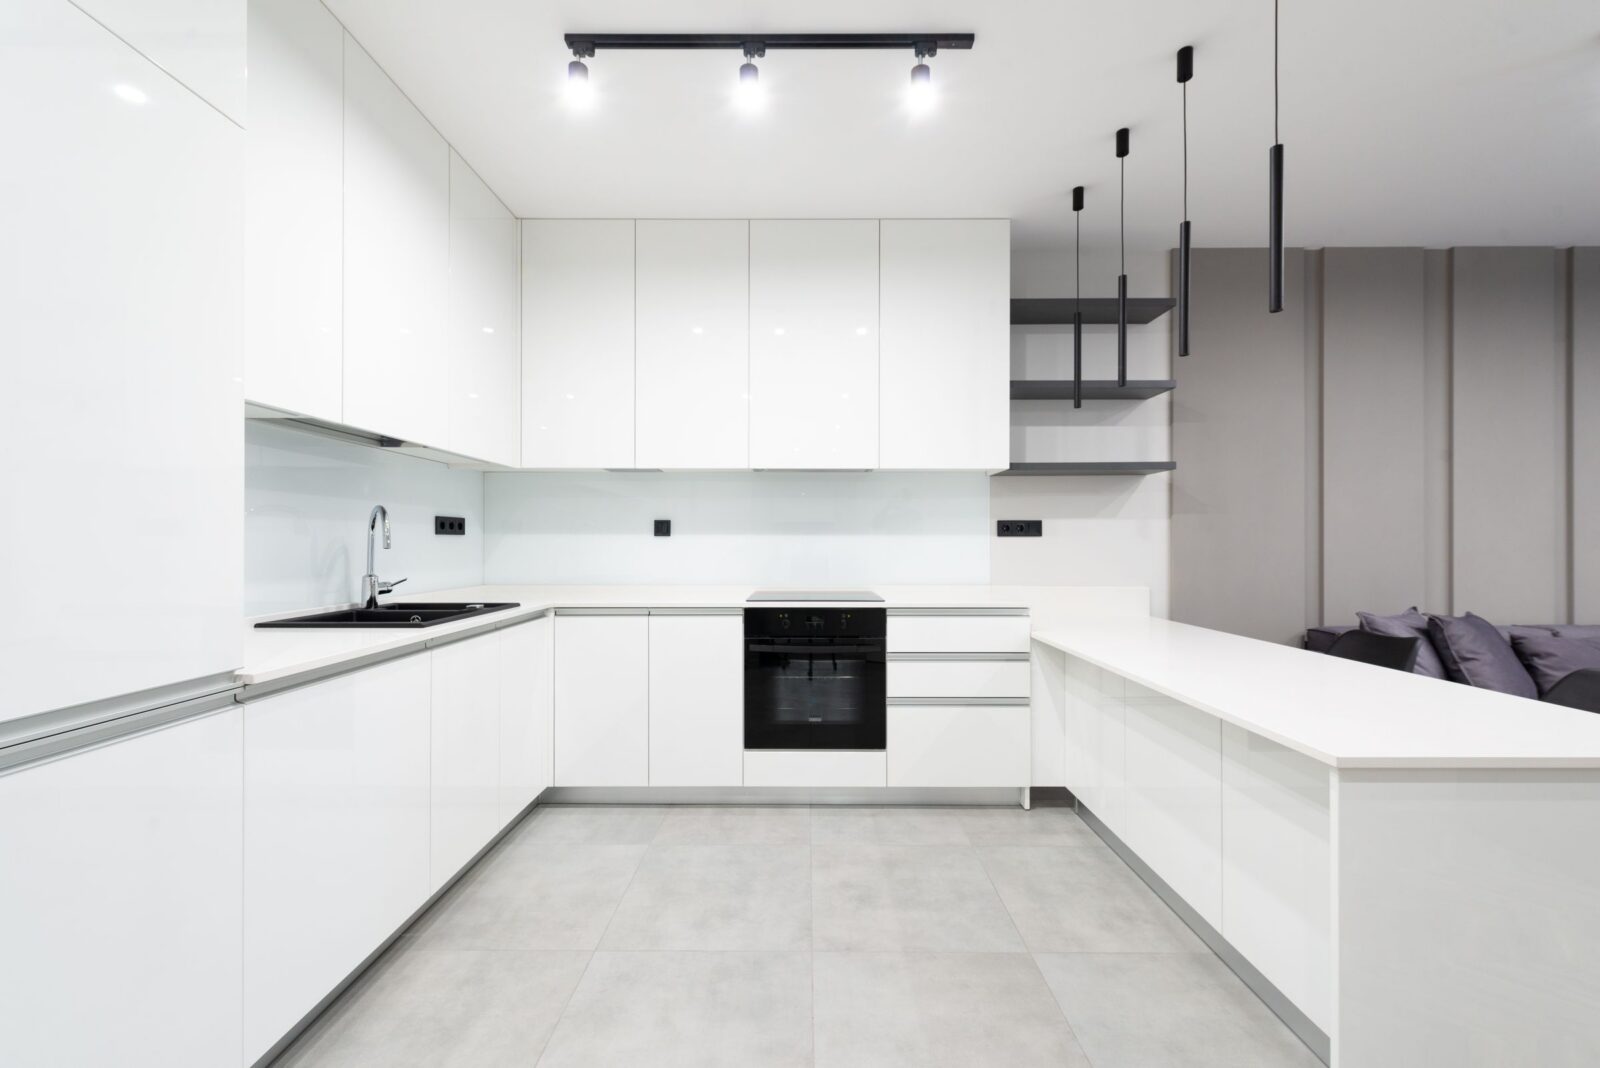
First the kitchen layout, then the services
Imagine that the renovation is already under way: the electrician has installed the sockets, the plumber has brought out the water supply and drainage, but nobody has yet agreed the position of the kitchen cabinets. When the furniture design appears, it turns out that some of the connections ended up in the dishwasher recess, behind a cabinet side panel, or in the way of the pull-out mechanisms.
We come across such situations when measuring for Studioköök too. The reason is usually simple: the services were prepared without taking the future placement of the furniture into account.
A preliminary 3D sketch helps to avoid such rework. It shows where the cabinets, sink and appliances will stand. The specialists doing the renovation need this information to determine the position of the connections with the design of the kitchen in mind.
The sketch itself does not replace the technical documentation for the electrical and plumbing work. The exact positions of the outlets are determined according to the equipment's installation instructions. The wiring and piping are done by the client's electrician and plumber.
Connecting the dishwasher and the sink
It is more convenient to install the dishwasher next to the sink. That way the water, drainage and necessary connections are in one area, without a complicated run of services through several cabinets.
At the same time, there must be no sockets or protruding pipes behind the dishwasher itself.
The reason is the installation depth. For example, if the recess for the dishwasher is 550 mm deep and the kitchen cabinets are 570 mm deep, there is no free space left behind the appliance for pipes and a socket. Even a small protrusion can prevent the machine from being pushed fully into the place intended for it.
That is why the water and drainage for the dishwasher are brought out in the neighbouring cabinet, most often under the sink. The electrical socket is placed there too. This arrangement also meets the requirements of the manufacturers' instructions for built-in dishwashers.
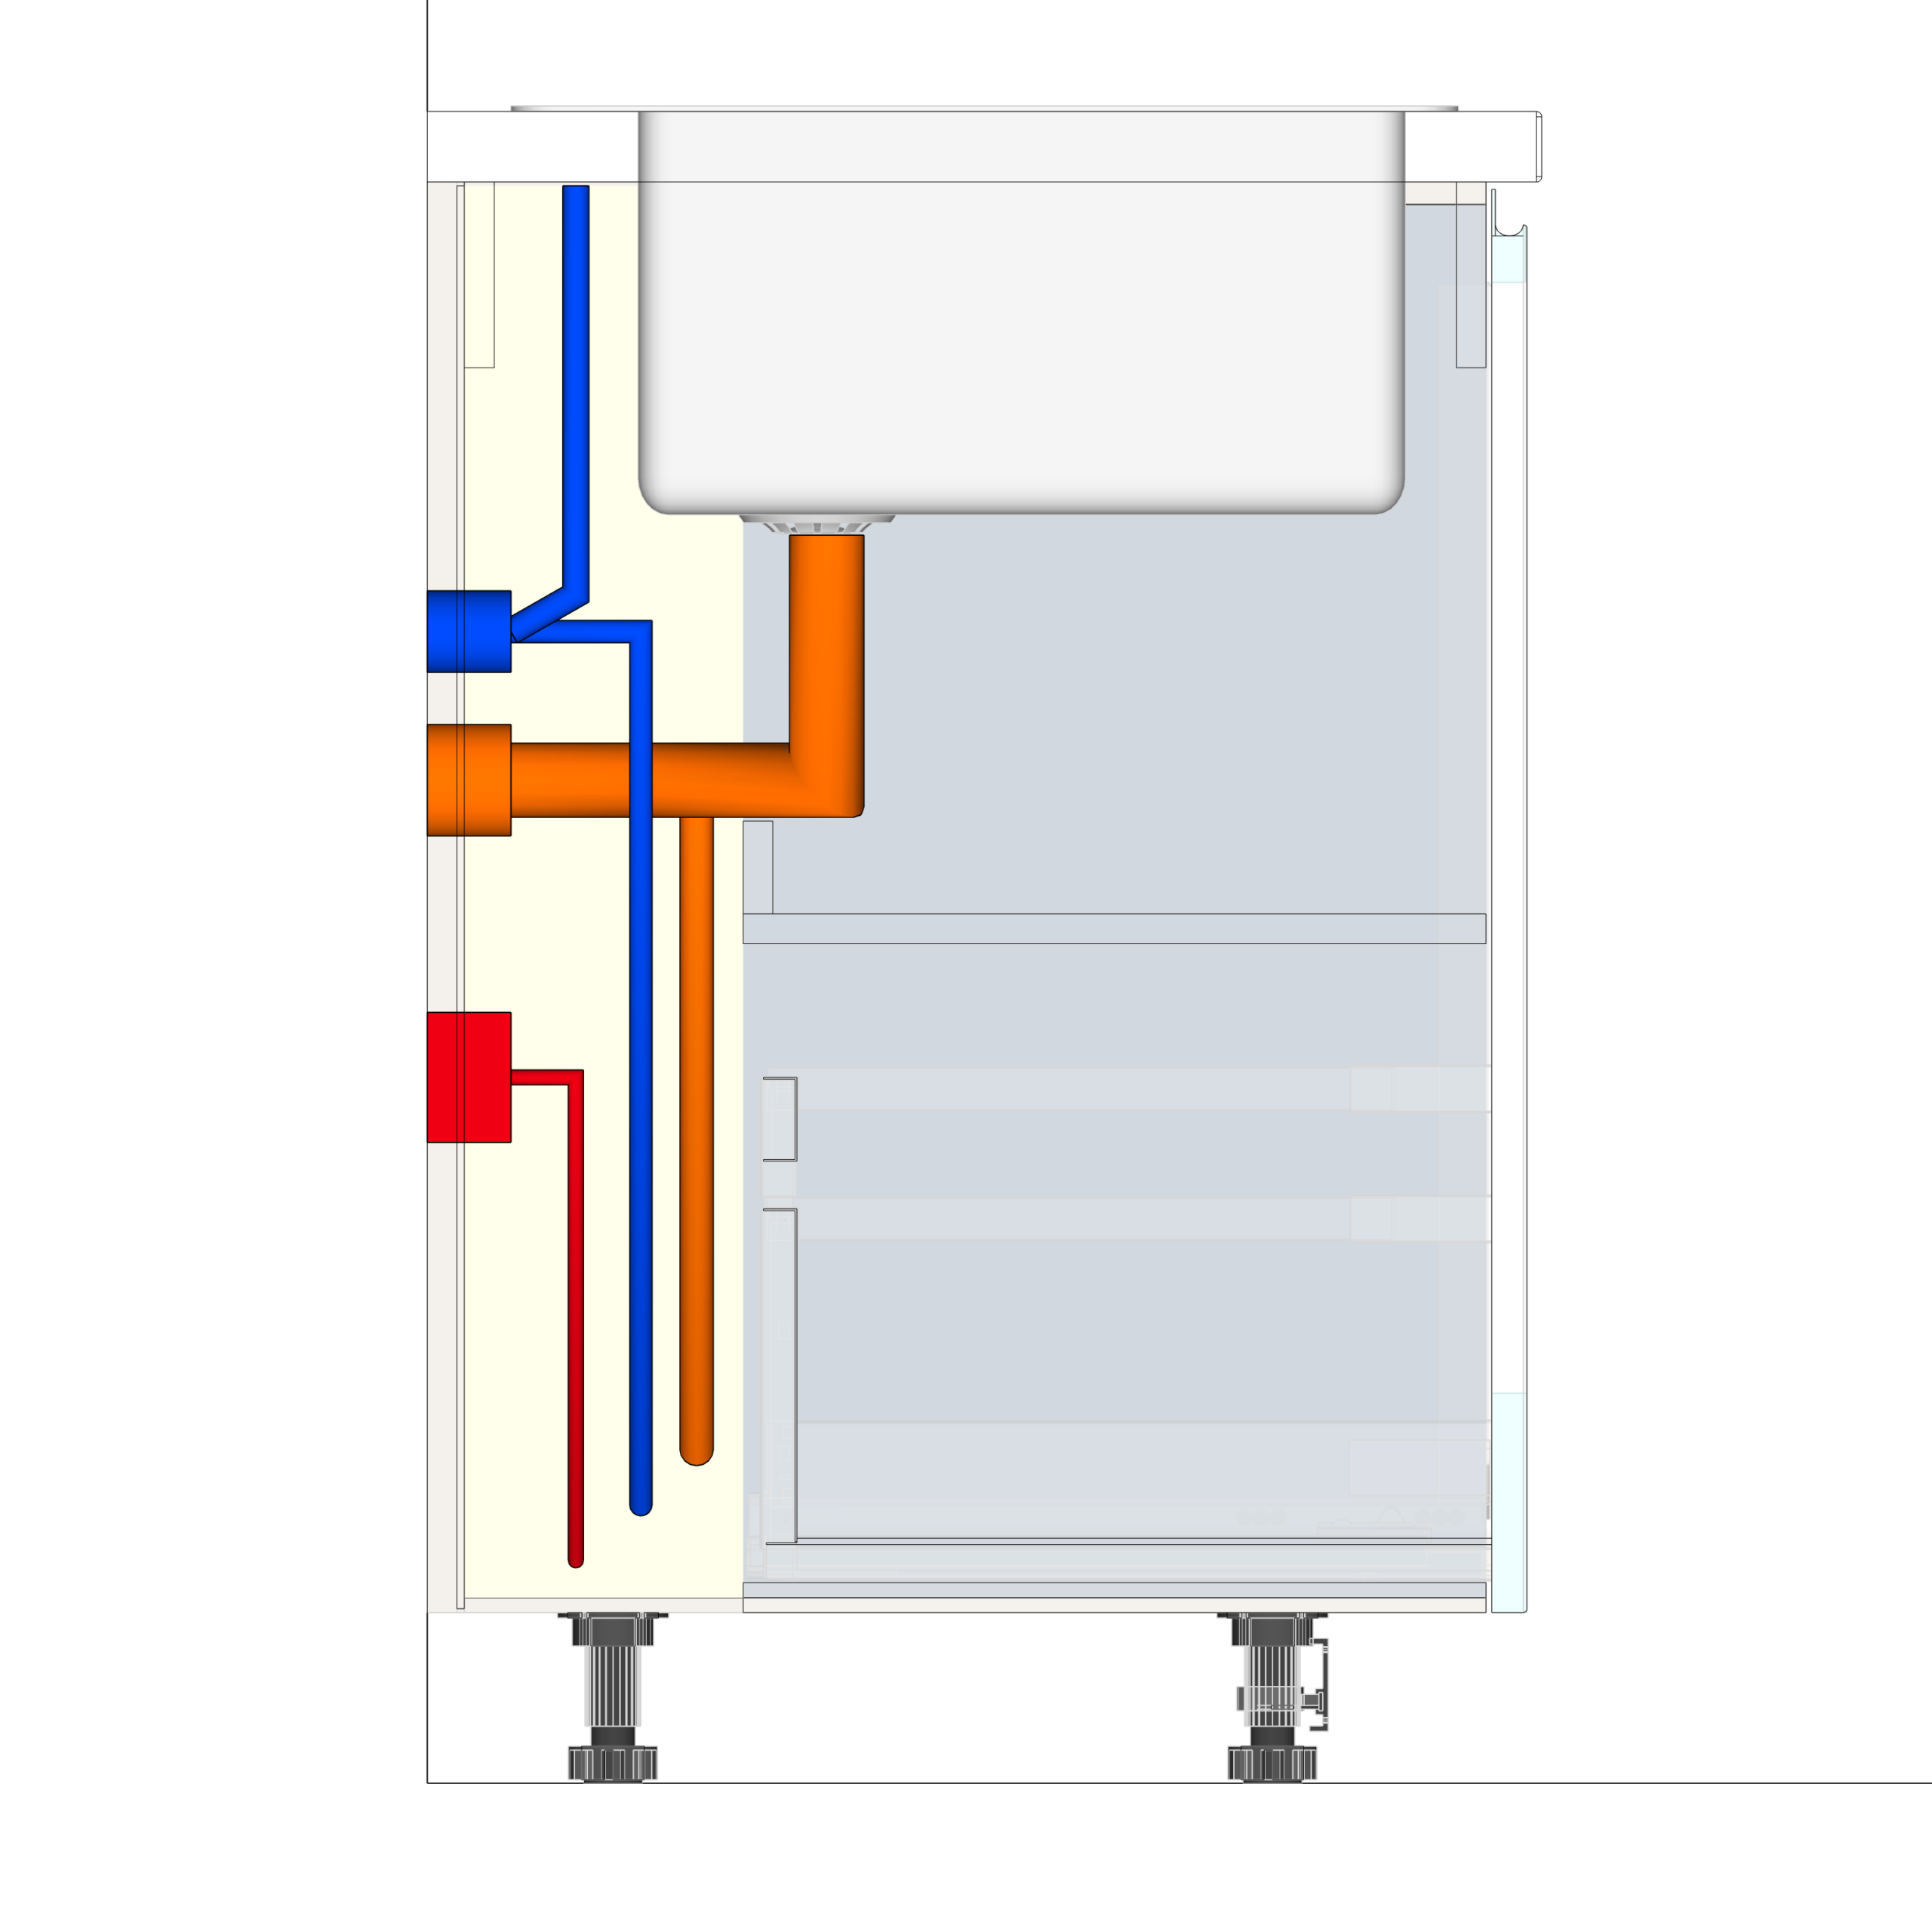
In the cabinet under the sink, the water supply connections, the drain and the dishwasher's power supply remain accessible. This matters not only during installation but also during later servicing of the equipment.
Preparing the connection for the extractor hood
For the extractor hood, the duct and the electrical supply must be provided for in advance. Their position depends on the position of the hob and the design of the wall cabinets.
If the ventilation outlet has been prepared without reference to the centre line of the hob, the duct has to be run with extra bends, or the original position of individual pieces of furniture has to be changed.
That is why the position of the hob must be determined at the preliminary layout stage. By the time the measurer arrives, the duct pipe must already be prepared.
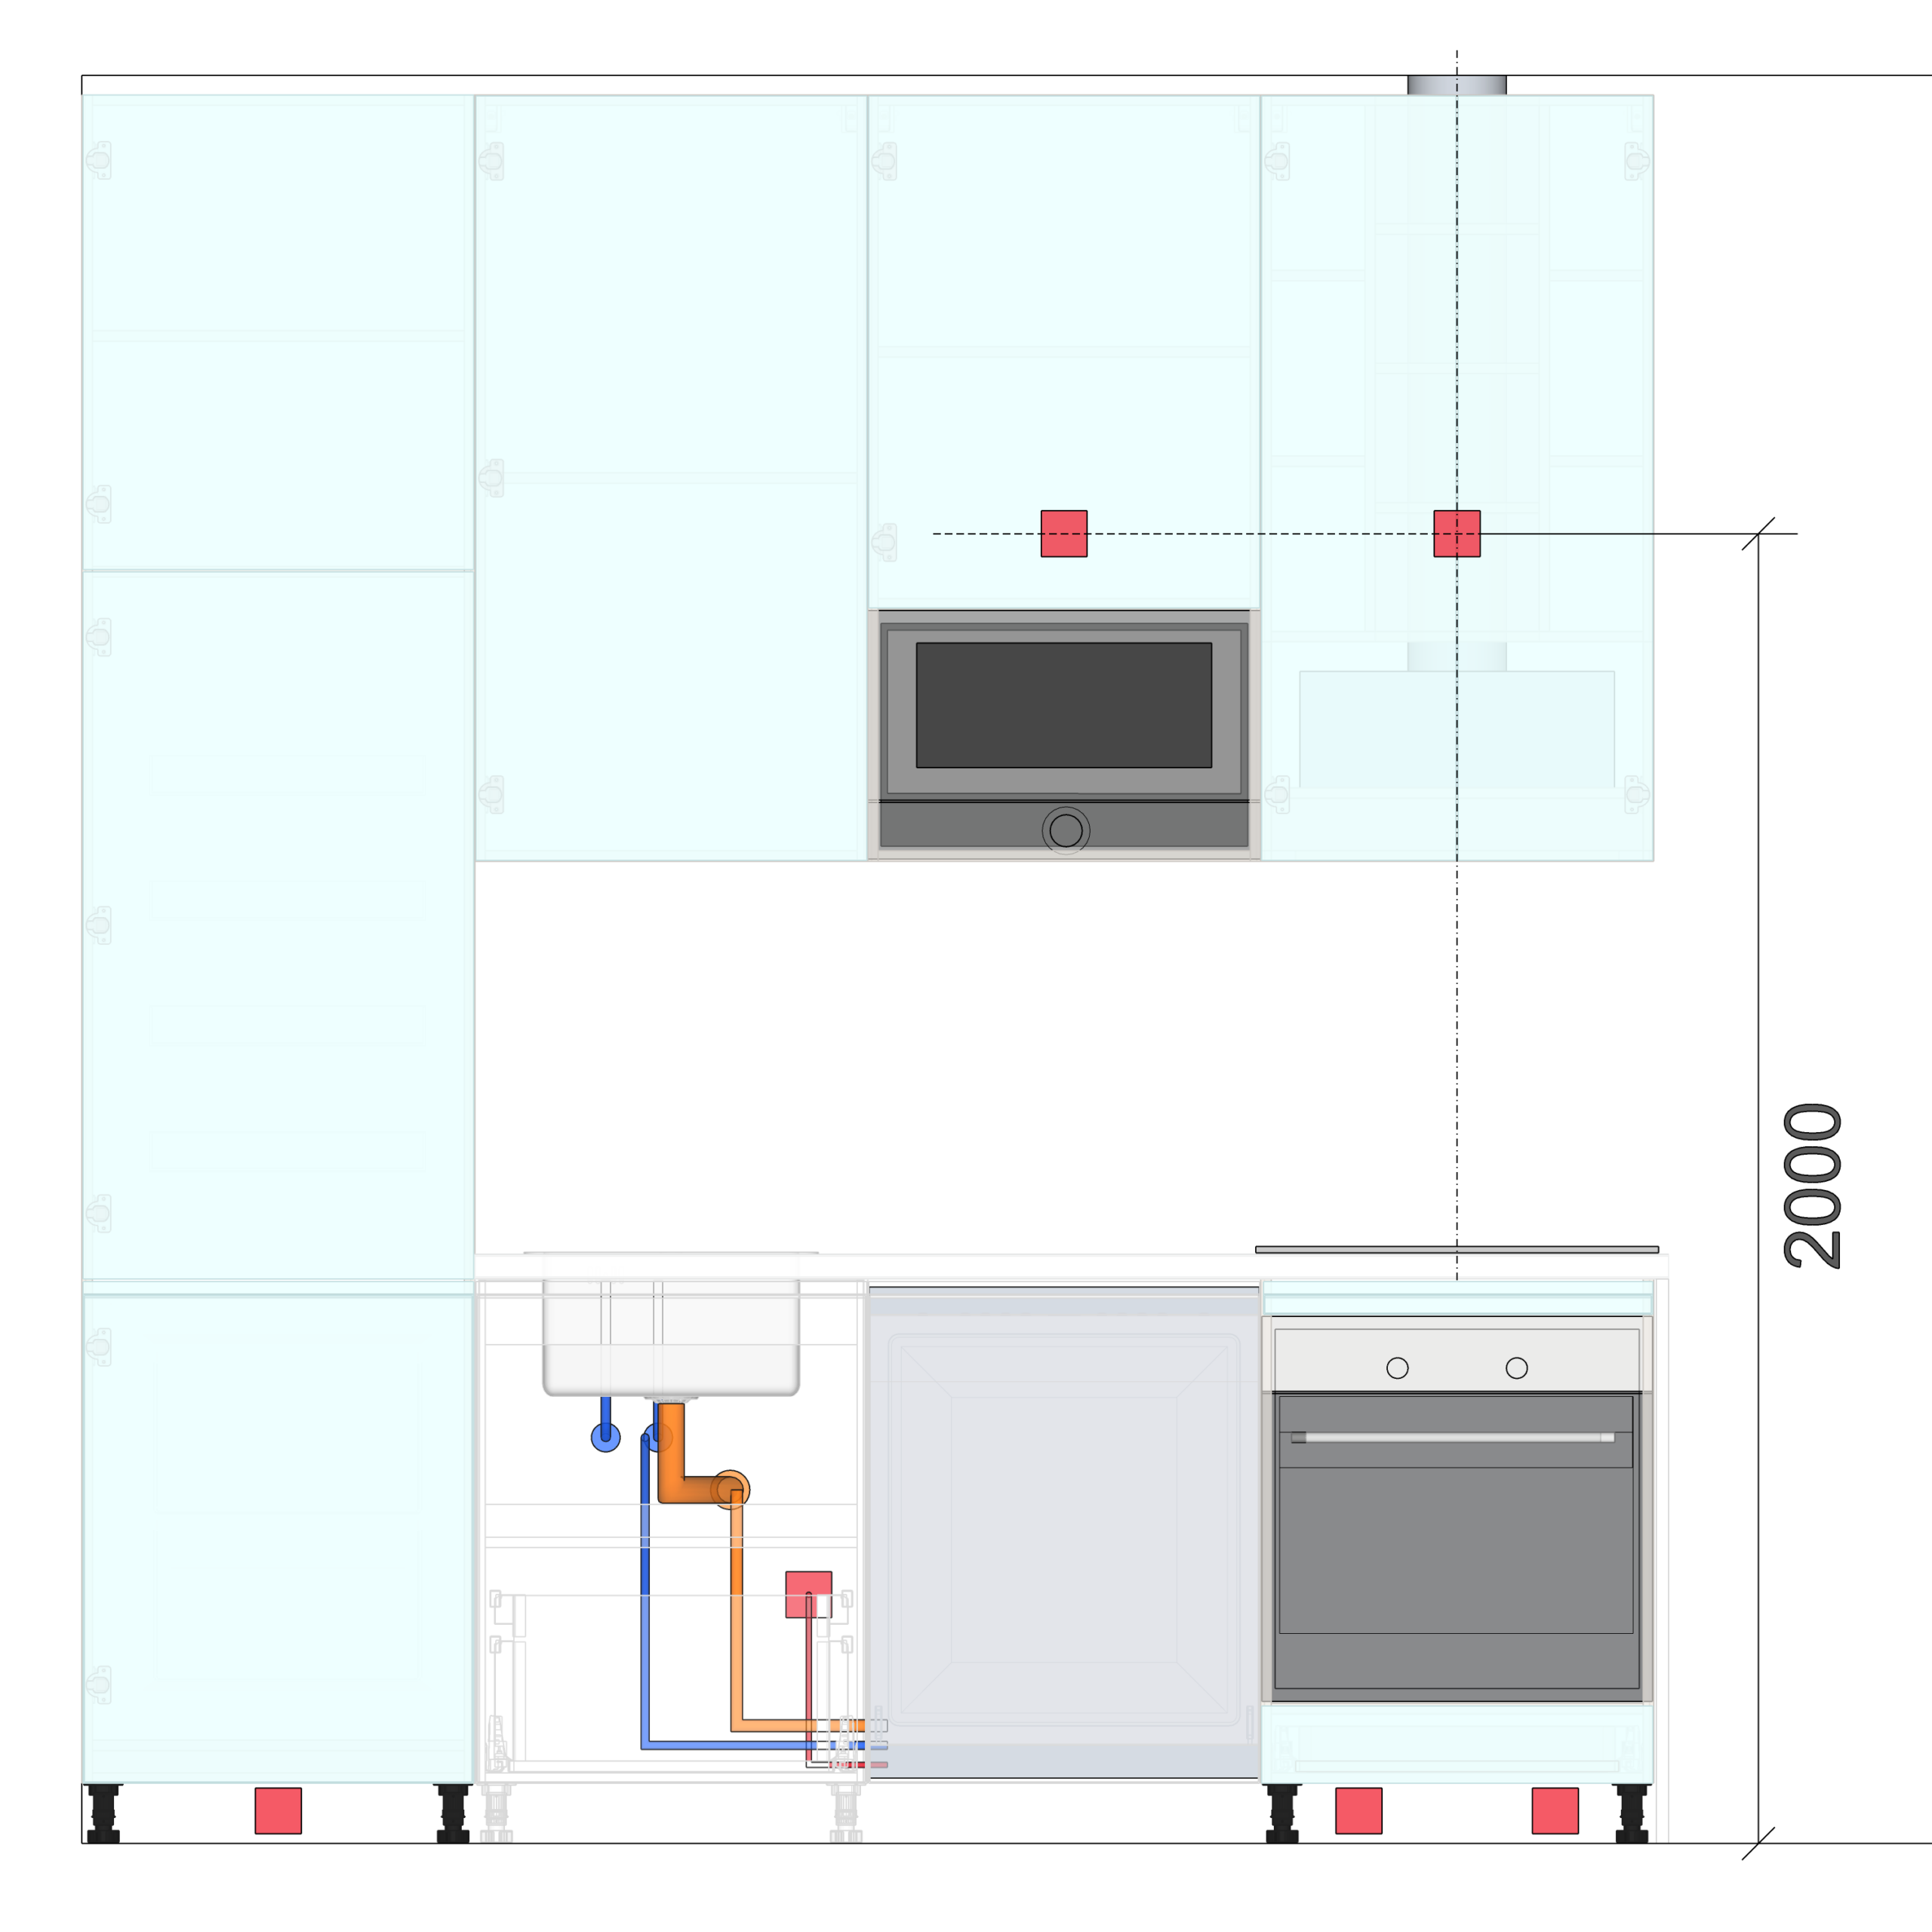
The height and position of the socket for the extractor hood are taken from the instructions of the chosen model. It is not placed directly behind the body of the hood, because this may interfere with installing the equipment.
The position of the duct and the socket should be agreed before the finishing works are completed, while the necessary changes can still be made without damaging finished surfaces.
Oven, hob and fridge
The situation with connecting this equipment differs from that of the dishwasher. There is no universal rule that would set the same socket position for all ovens, hobs and fridges.
Manufacturers state the requirements for the electrical connection in the instructions for specific models. They may differ depending on the design of the appliance, the method of installation and the connection provided for.
That is why, when preparing the electrics, it is important to take into account where the appliances sit in the kitchen furniture and the requirements of the chosen equipment. The connection scheme of one model must not be carried over automatically to another.
The models must be finally chosen by the time the working design of the kitchen is developed. After measuring, the designer takes into account their installation dimensions and requirements in order to design the cabinets and recesses correctly.
If the electrical work is done before the appliances are chosen, the position of the connections must be agreed with the electrician, bearing in mind that the final model may require changes.
Sockets above the countertop and power for the lighting
Besides built-in appliances, the kitchen needs sockets for everyday appliances: a kettle, a coffee machine, a toaster and other small appliances.
Their position depends on how the work area is organised. For example, if the main food preparation spot is between the sink and the hob, that is where convenient access to power should be provided, taking electrical safety requirements into account.
It is also important to take into account the position of tall cabinets and other pieces of furniture. A socket installed without reference to the layout may end up behind a cabinet side panel or in a place where it is inconvenient to use.
The power supply for the kitchen lighting is planned separately. For lighting under the wall cabinets, the electrical outlet and the position of the controls must be provided for in advance.
The light fittings themselves may be practically unnoticeable, but it is better to prepare the power for them during the renovation. Otherwise, after the furniture is installed, you will have to find a way to hide the wiring without damaging the finish.
Where to start preparing the services
To position the sockets, water and drainage correctly, you first need to determine the placement of the furniture and appliances. A preliminary sketch will help the electrician and plumber understand where connections will be needed, and the installation instructions of the chosen appliances will allow their position to be refined.
To have Studioköök prepare a 3D sketch of the kitchen, you can send the dimensions of the room or a simple hand-drawn plan. A finished interior design project is not required for the first enquiry.