
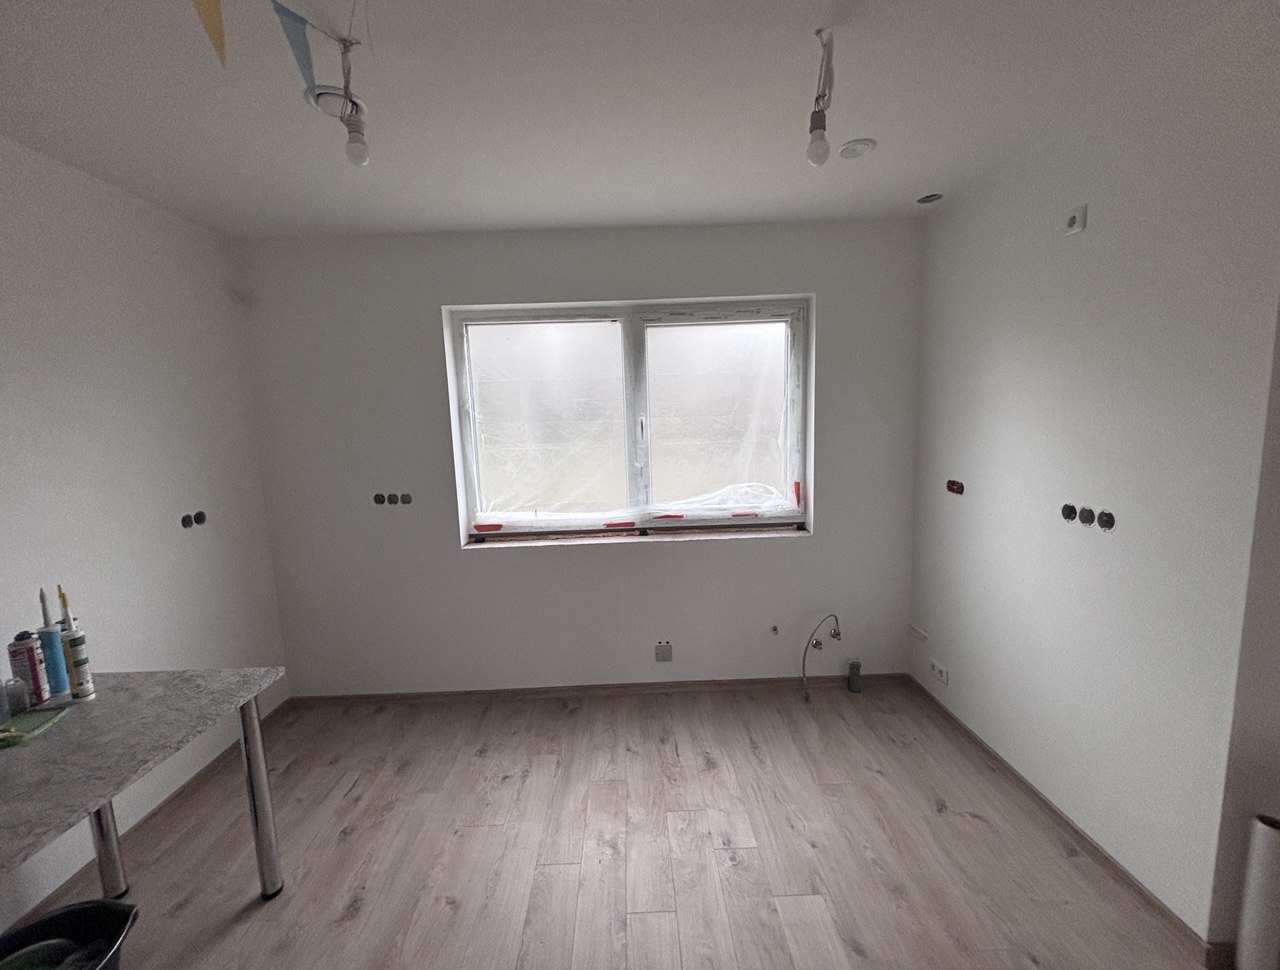
Why exact dimensions of the room are needed
For a preliminary quote for the kitchen, dimensions taken independently or a simple hand-drawn sketch of the room are enough. For making the furniture, however, these data must be checked on site.
During renovation the geometry of the room may change, so preliminary measurements do not always correspond to the final dimensions.
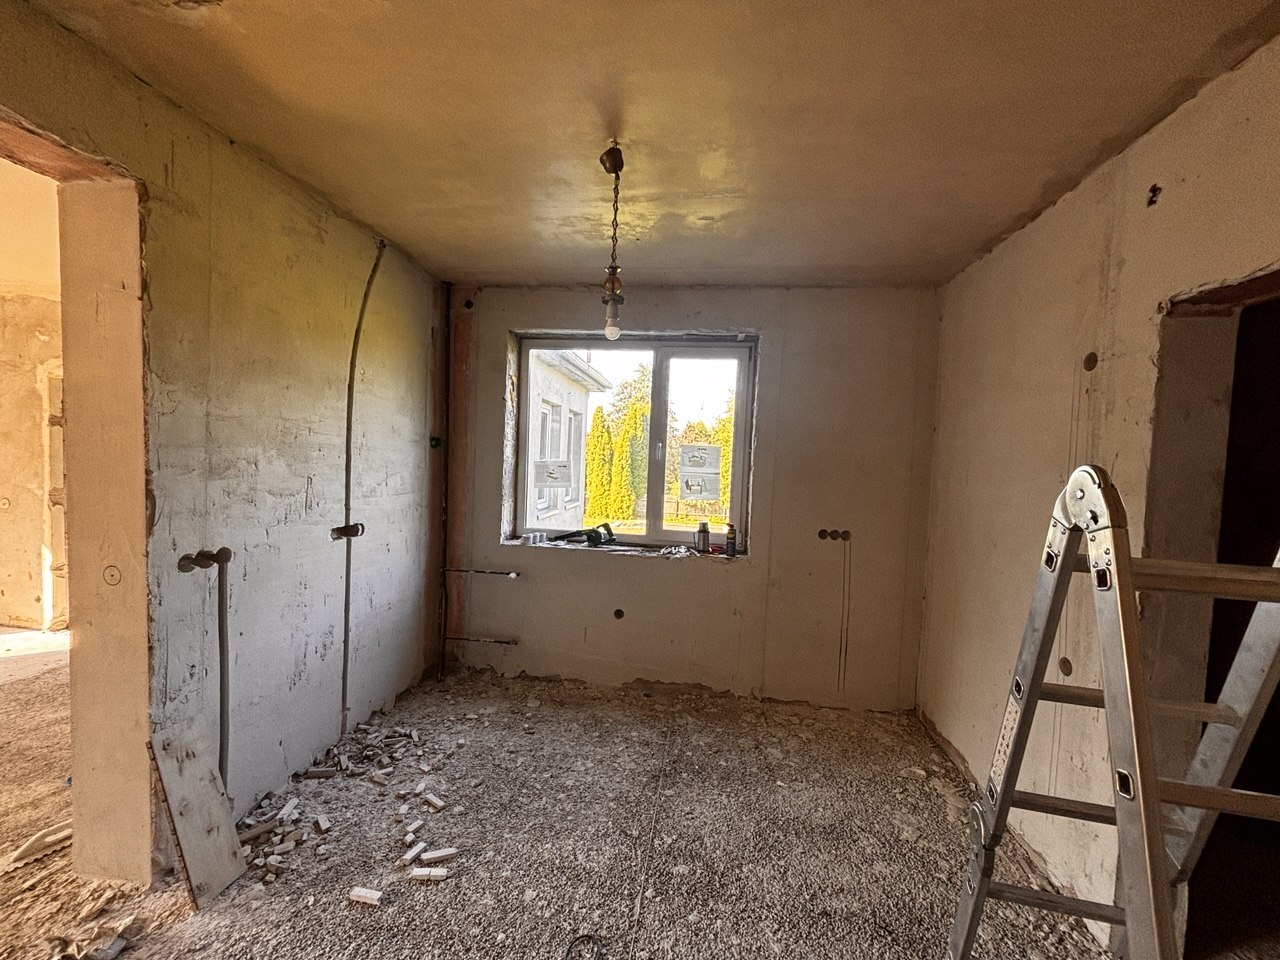
This is especially important for built-in furniture that occupies the full width of a niche or the space from floor to ceiling. Even a small discrepancy can affect the construction of the cabinets and whether they can be installed.
Exact measurements make it possible to take the real features of the room into account even before the final design is developed.
What the specialist checks
Measuring a kitchen at Studioköök takes 30–60 minutes. During this time the specialist takes the dimensions of the room and records the position of the services and connection points.
During measuring, elements that may restrict the space for furniture are taken into account. For example, on the preliminary plan a tall cabinet may stand right against a wall. But if a radiator is installed next to it or a windowsill protrudes, there will be less usable space than expected.
Particular attention is paid to the position of the water supply and drain outlets, electrical sockets and other planned connections. The specialist notes their actual position, even if it differs from the original layout.
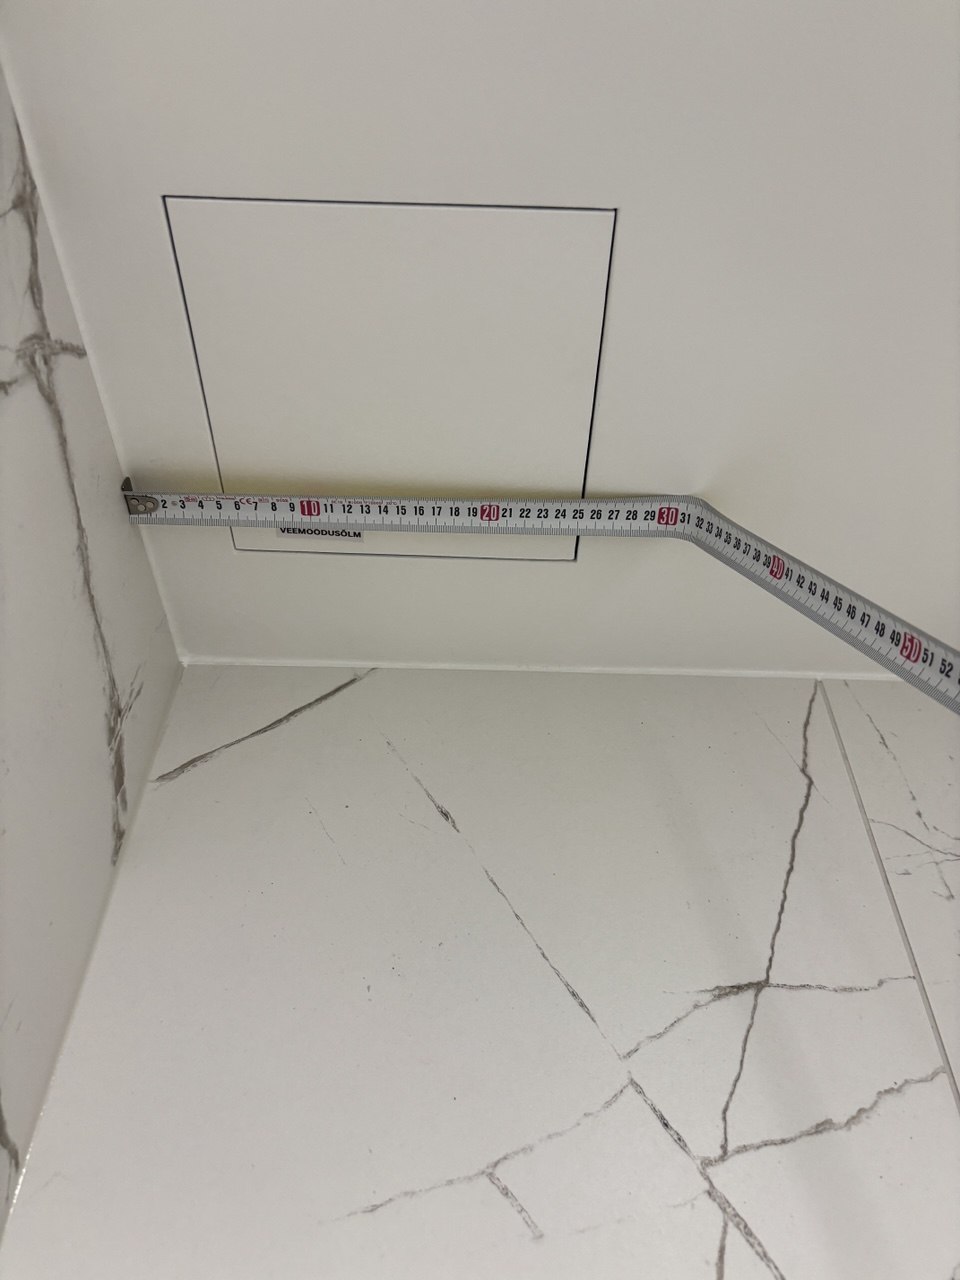
All the information collected is passed on for the further development of the kitchen's working design.
What decisions are made after the measurements
During the specialist's visit, the sink, household appliances, materials or the interior fittings of the cabinets are not chosen. The construction of the furniture and the ways of installing the equipment are also not determined at this stage.
All these questions belong to the development of the working design.
This separation matters because measuring the room and choosing the equipment solve different tasks. First it is necessary to establish what space is available, and then to determine how to place the furniture and appliances in it.
Therefore it is not necessary to have a final list of household appliances by the time the specialist arrives. The specific models will be needed when the working design is developed, because the dimensions of the installation niches and the installation requirements depend on the manufacturer and model of the appliance.
How to prepare the room
The main condition is that the dimensions of the room must no longer change.
The walls need to be levelled, and the windows, windowsills and radiators installed in their permanent places. The services must be brought out so that the specialist can record their position. Free access must also be ensured to the walls along which the kitchen will be placed.
However, it is not necessary to complete all the decorative finishing. For example, the walls can be painted later: a thin layer of paint has no significant effect on the dimensions of the room.
There are two options for the floor covering. The first is that the covering is already laid. The second is that its thickness is known in advance but the laying is not yet complete. In that case it is permissible to bring the covering under the kitchen units only up to the plinth line.
For the design it is important to know the final floor level, because the height of the plinth and the position of the countertop depend on it.
If renovation work is still under way, it is necessary to make sure that it will not affect the dimensions of the room or the position of the elements that the furniture must join up with.
If the services are not where the plan puts them
Sometimes it turns out that the sockets or water outlets are not where the preliminary furniture layout provided for them.
For example, water pipes may turn out to be in the space intended for drawers. In that case the planned units may be incompatible with the existing position of the services.
The specialist does not relocate the connection points and does not determine a new position for the equipment on site. They record their actual position so that the designer can take these data into account in further work.
When the working design is prepared, the position of the outlets is compared with the kitchen layout. If a discrepancy is found, the designer passes the necessary corrections on to the client.
The client arranges the relocation of the connection points according to these corrections, either independently or with their own electrician and plumber. This makes it possible to prepare the services for the agreed layout of furniture and appliances.
What happens next
The dimensions obtained become the basis of the kitchen's working design. The preliminary layout is refined taking into account the geometry of the room, the position of the services and the chosen equipment.
At this stage the specific models of household appliances need to be known. The designer takes into account their installation requirements, determines the dimensions of the furniture units and develops the construction of the cabinets. The interior fittings and hardware are also agreed.
If the actual dimensions differ from the preliminary ones, the position or construction of individual elements of the kitchen may change. All these features are taken into account when preparing the working design.
Studioköök carries out the measuring after the order is placed, and it is included in the price of the kitchen. You can start earlier: send us the dimensions or a simple hand-drawn plan of the room. This is enough for a preliminary quote for the kitchen — a ready design project is not required.