
Built-in dishwasher: what to choose and where to put it
The machine's width, its place in the run and the water and drain points are fixed at the design stage — they go into the drawings together with the rest of the kitchen.
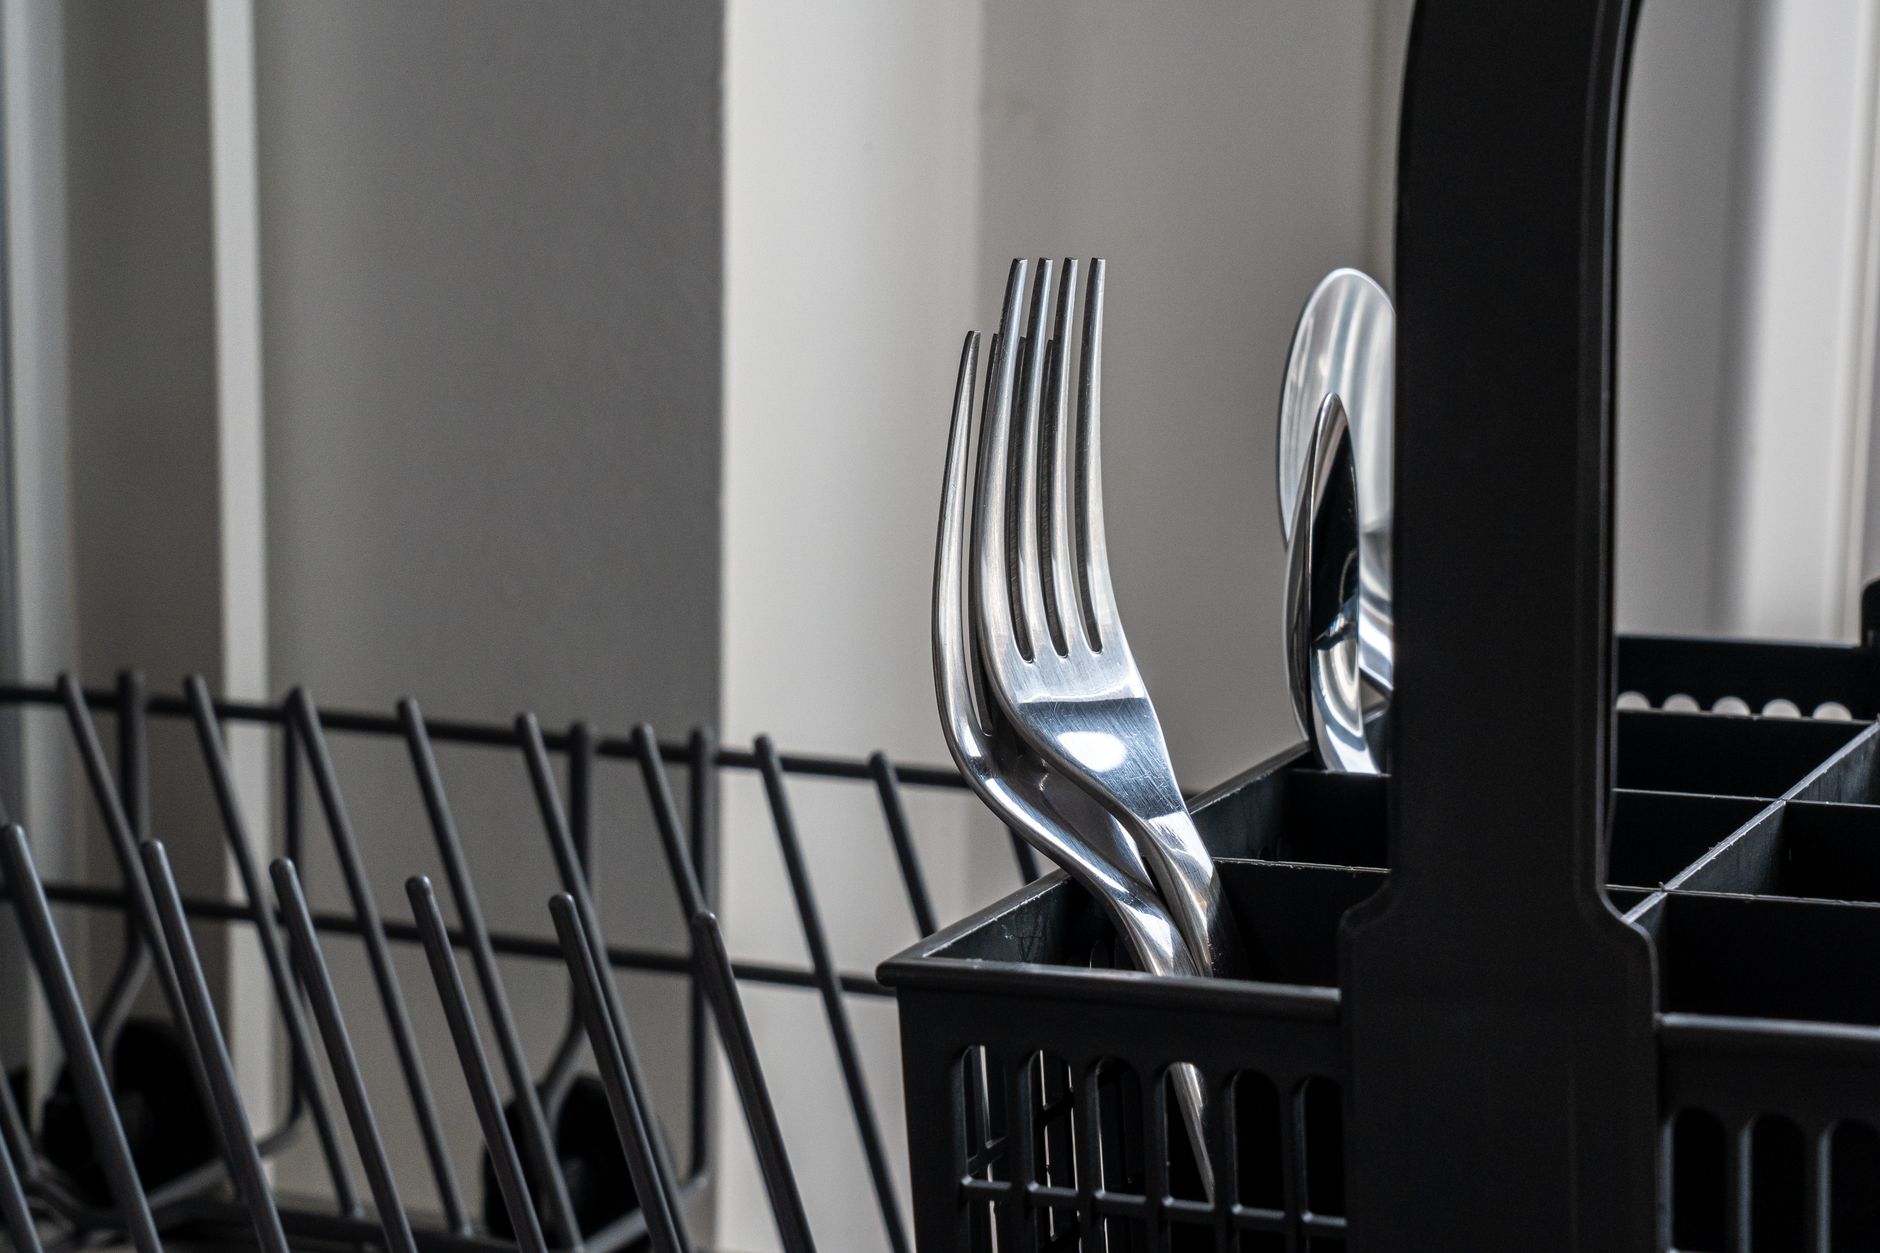
Why a dishwasher goes in even in a small kitchen
The machine washes with water hotter than a hand can take and dries the dishes inside — no rack needs space on the worktop. Dirty dishes are not left in view in the sink either: they go behind the door until the next cycle.
The water use per cycle is printed on the machine's own energy label. A running tap has no such figure — how much goes down the drain depends on who is washing.
Built-in or freestanding
A freestanding machine is a finished appliance: its own side panel, its own top, its own height. It stands in a gap in the run, and that gap shows.
A built-in one is covered by a door front — the same as on the neighbouring units and on the same line. From the outside it is one more cabinet. In a short kitchen the difference shows most: the run is small as it is, and every break in it reads.
Fully integrated or with a visible panel
On a fully integrated machine the controls sit on the top edge of the door — you see them only when the machine is open. From the outside the run is an unbroken line of door fronts.
On a panel-ready machine the controls stay on the outside, along the top, and the door front covers the lower part of the machine door. You can press the buttons without bending down, but the line of door fronts breaks at that point.
By default we design in a fully integrated machine — for the sake of that unbroken line.
45 cm for one or two people, 60 from three
Depth and height are the same on both — both fit our base run. What differs is the width of the recess: 450 mm for the narrow one, 600 mm for the full-size one.
The whole difference is 150 mm, and with a 45 they stay in the run. There are two ways to use them: fit a narrow pull-out cabinet with baskets for bottles and slim jars, or give those millimetres to the neighbouring units — the ones whose width is not fixed.
Capacity is counted in place settings: a setting is the plates, cup and cutlery for one person. A narrow machine takes 8–10 settings, a full-size one 12–15.
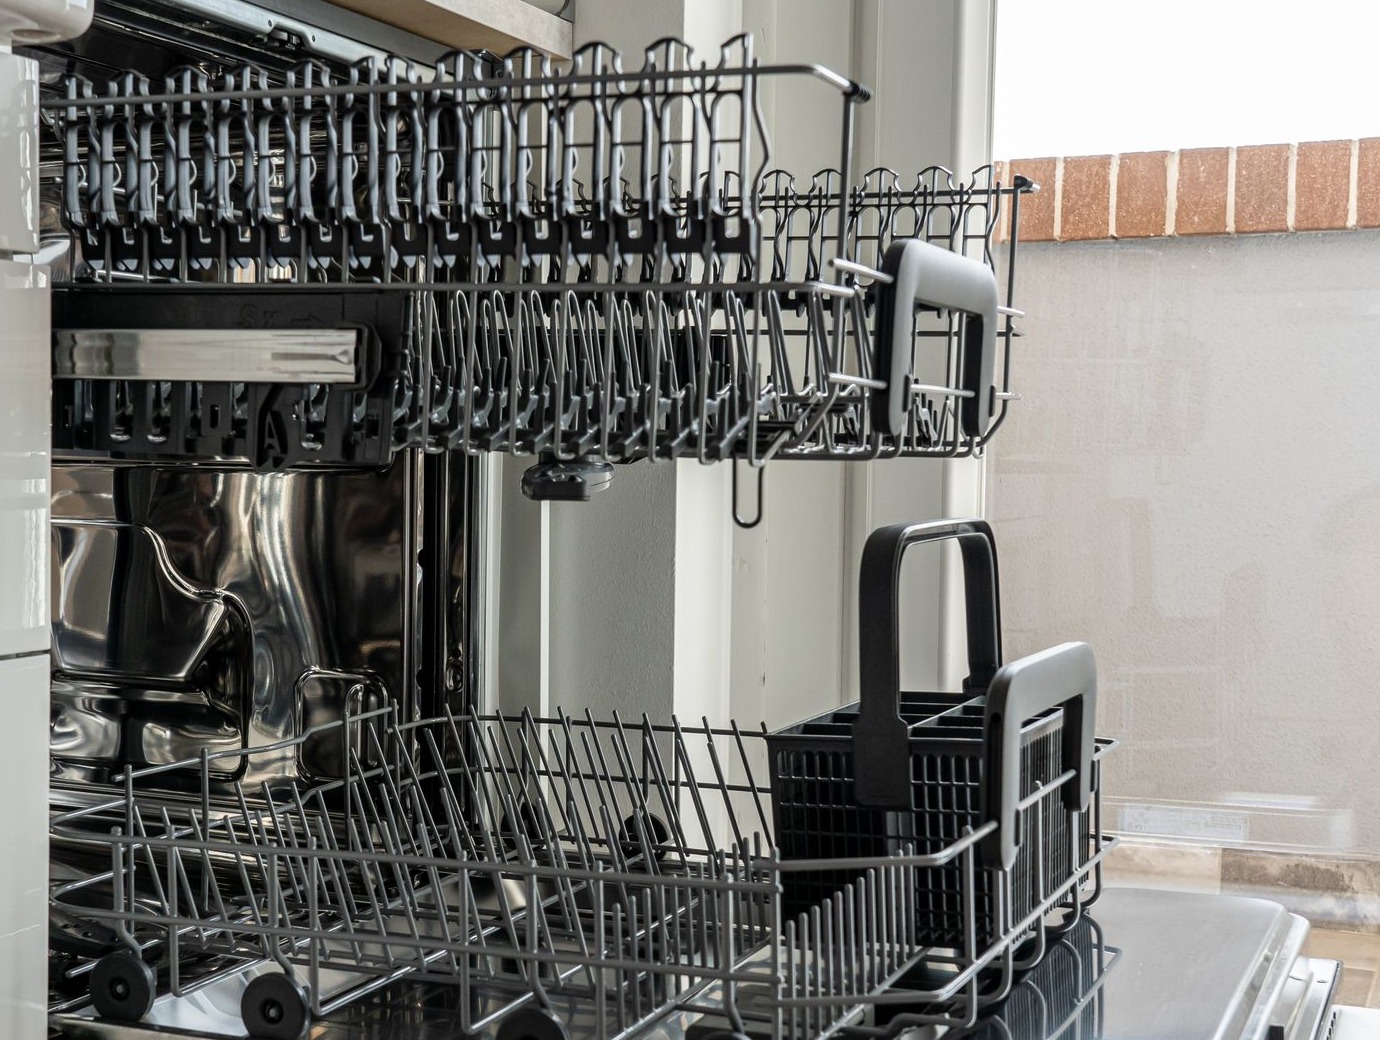
Pots and baking trays are not part of the settings, but they do take up room in the machine. That is why we recommend 45 cm for one or two people and 60 cm from three.
Where the dishwasher goes in the kitchen
The handiest place is next to the sink. That makes one wet zone: the sink cabinet usually holds the bins, leftovers go off the plate into them right before loading, and the dishes are stored alongside, in the same stretch of the run.

The second option is the lower part of a tall cabinet. The cabinet then does not stand on the floor but becomes a structure above the machine; higher up it takes an oven, a microwave or both at once — or a low built-in fridge.
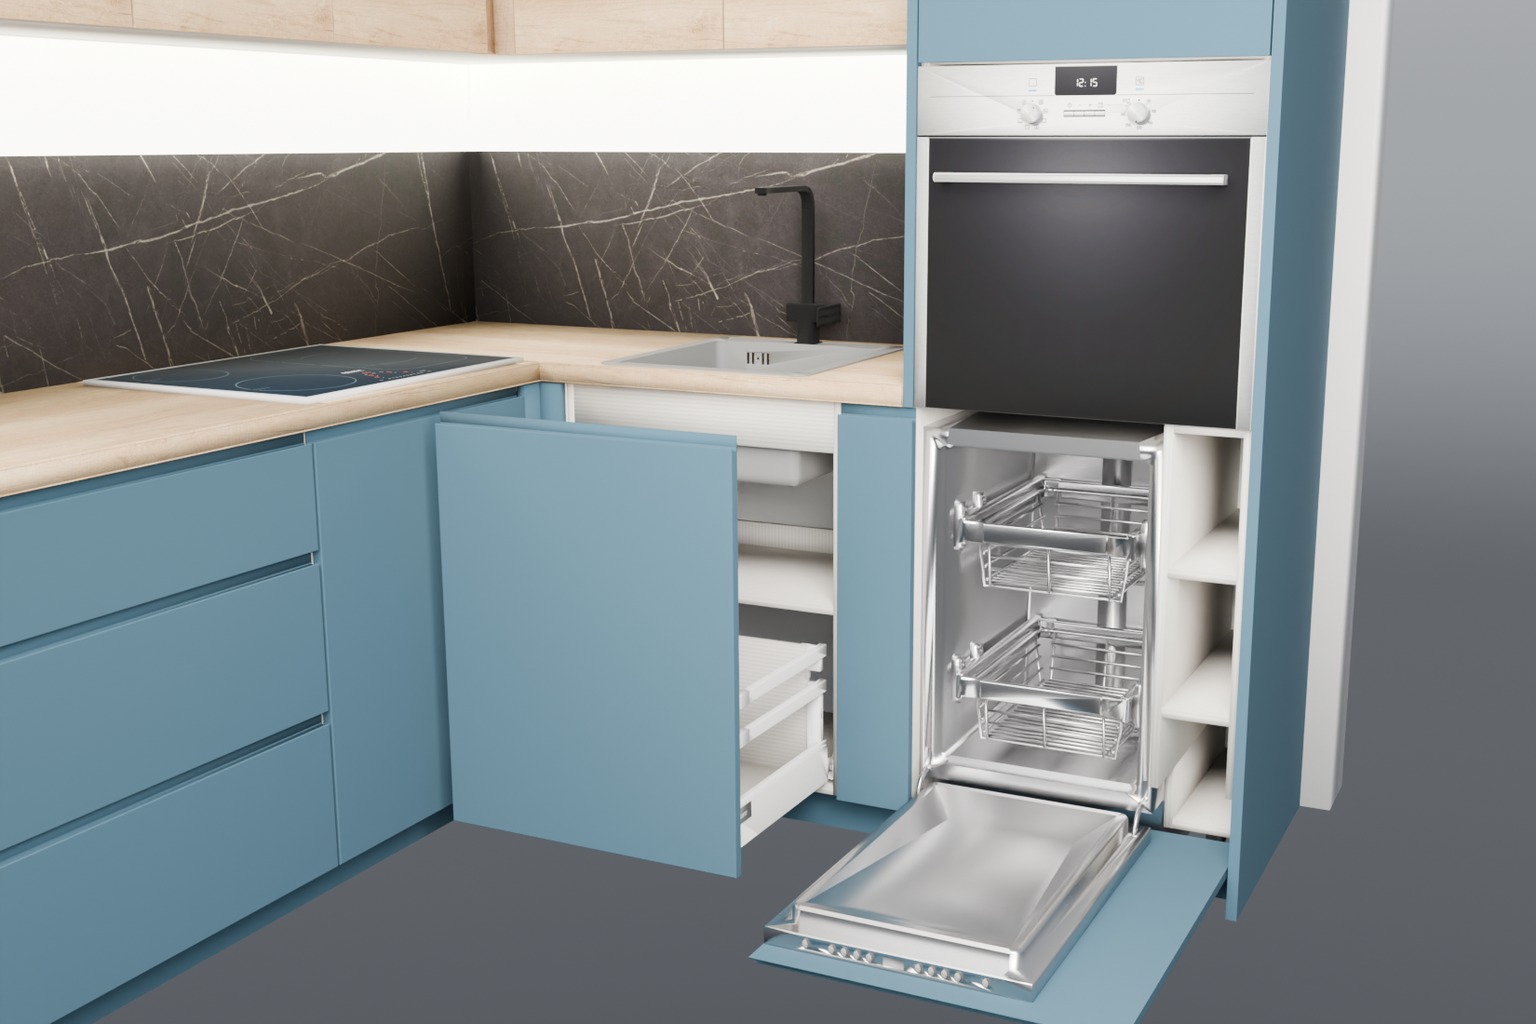
Width has no effect on the connections: on both, the water and drain are brought into the neighbouring cabinet — as a rule the same one that holds the sink. They are not brought out behind the machine: between a machine 550 mm deep and a cabinet wall 570 mm deep the pipes do not fit. There is only one way to fix that later — increase the depth of the whole base run together with the worktop. Connecting the machine itself is our service during installation.
By the time the furniture arrives, the room has to be ready in terms of electricity and water: a separate breaker for the kitchen, sockets as set out in the design, a cold water supply at the sink, a separate tap for the machine, and the drain brought out where the design put it. All of this is done before installation: once the run is assembled, the wall behind it can no longer be reached.
Care and maintenance
Under the lower basket sits a filter: what did not go down the drain stays in it. The filter is taken out and rinsed under the tap — that is all the regular work the machine needs.
Salt softens the water, rinse aid is what makes the dishes dry without streaks; when either runs low, the machine shows it with an indicator. The door seal is wiped along with the door itself.
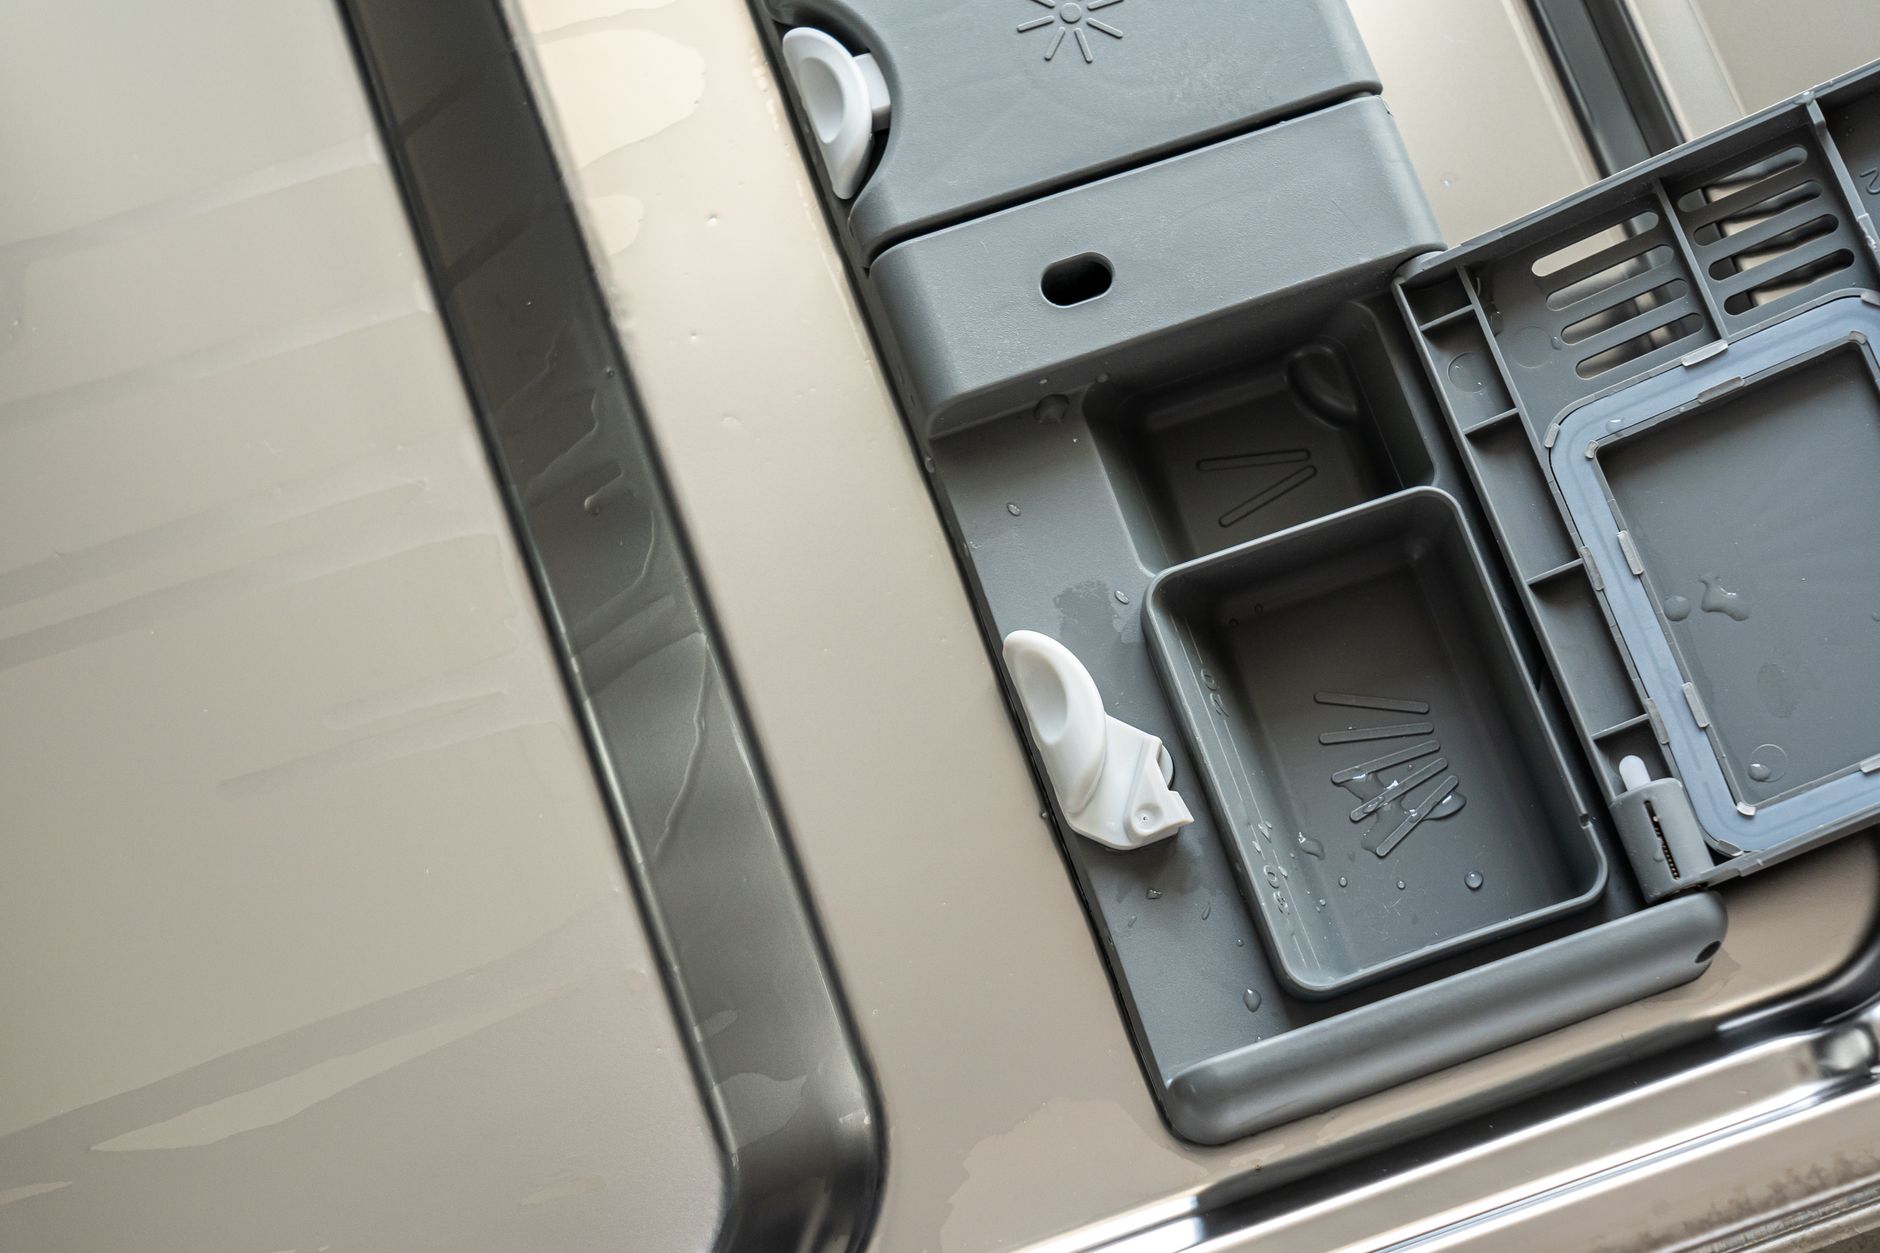
The detergents need a place, and it is worth allowing for it at the design stage — usually the sink cabinet, the same one as the bins.
Send us the floor plan — we will pick the width to suit your family and show on the drawing where the machine will go.