 Skip to content

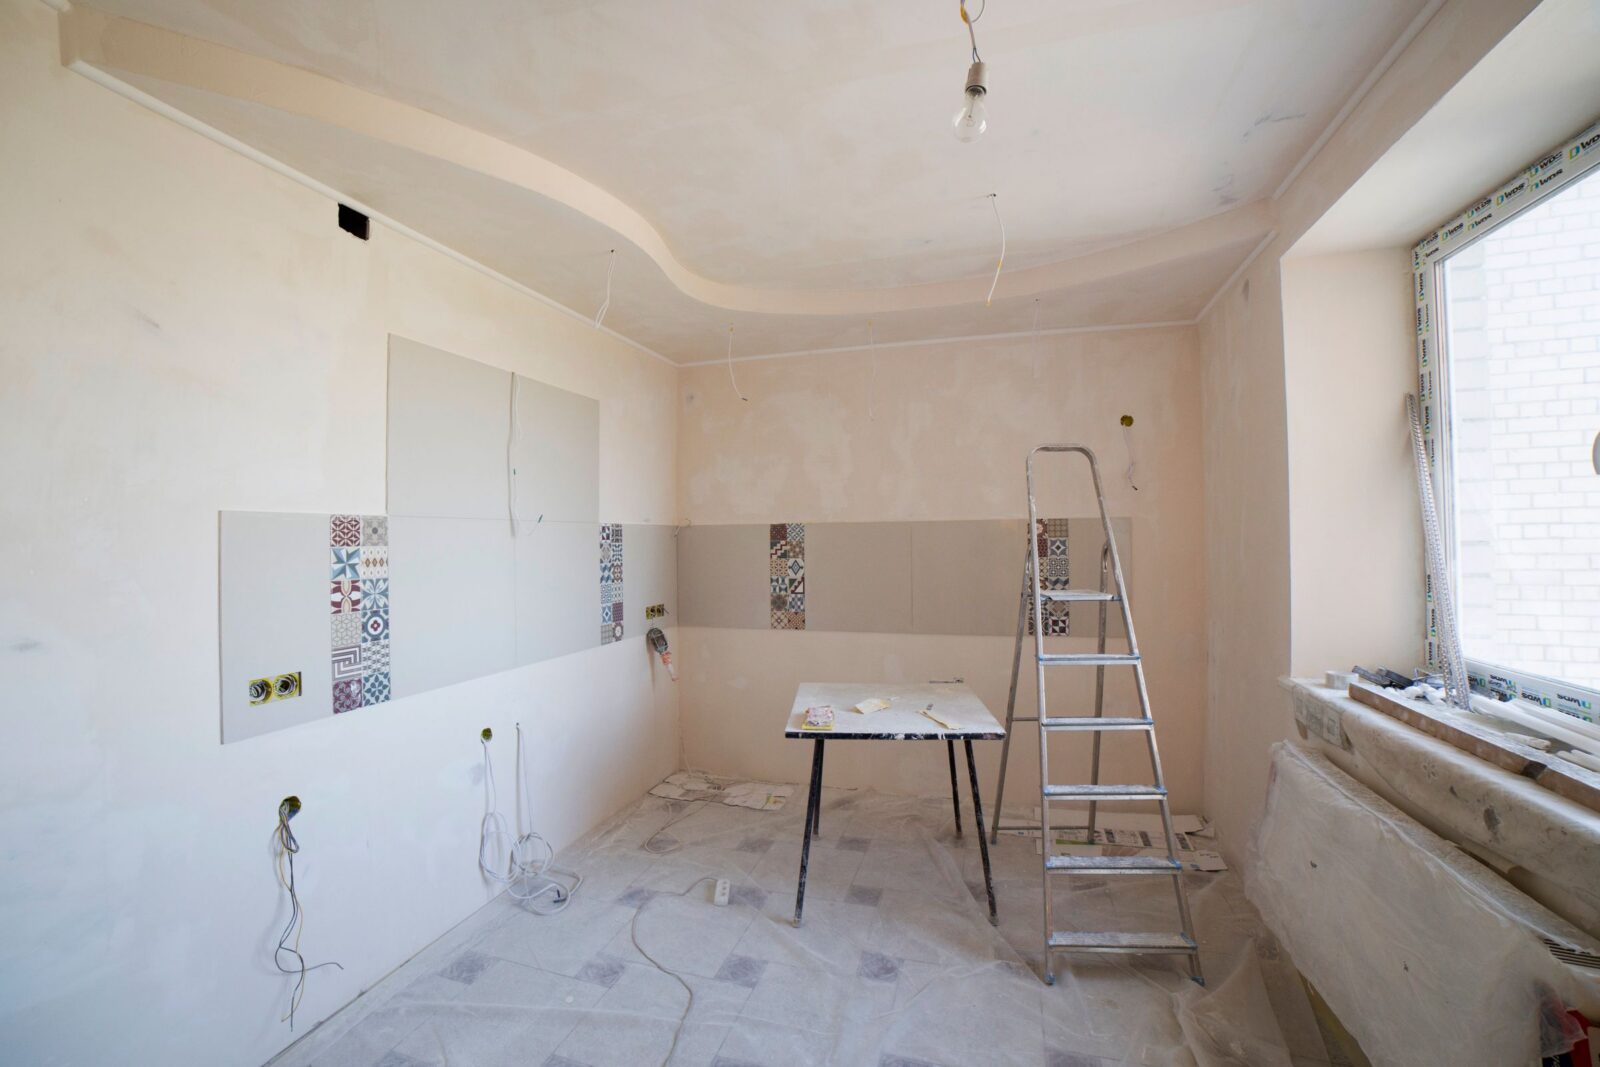
1. Start with the kitchen layout while the renovation is under way
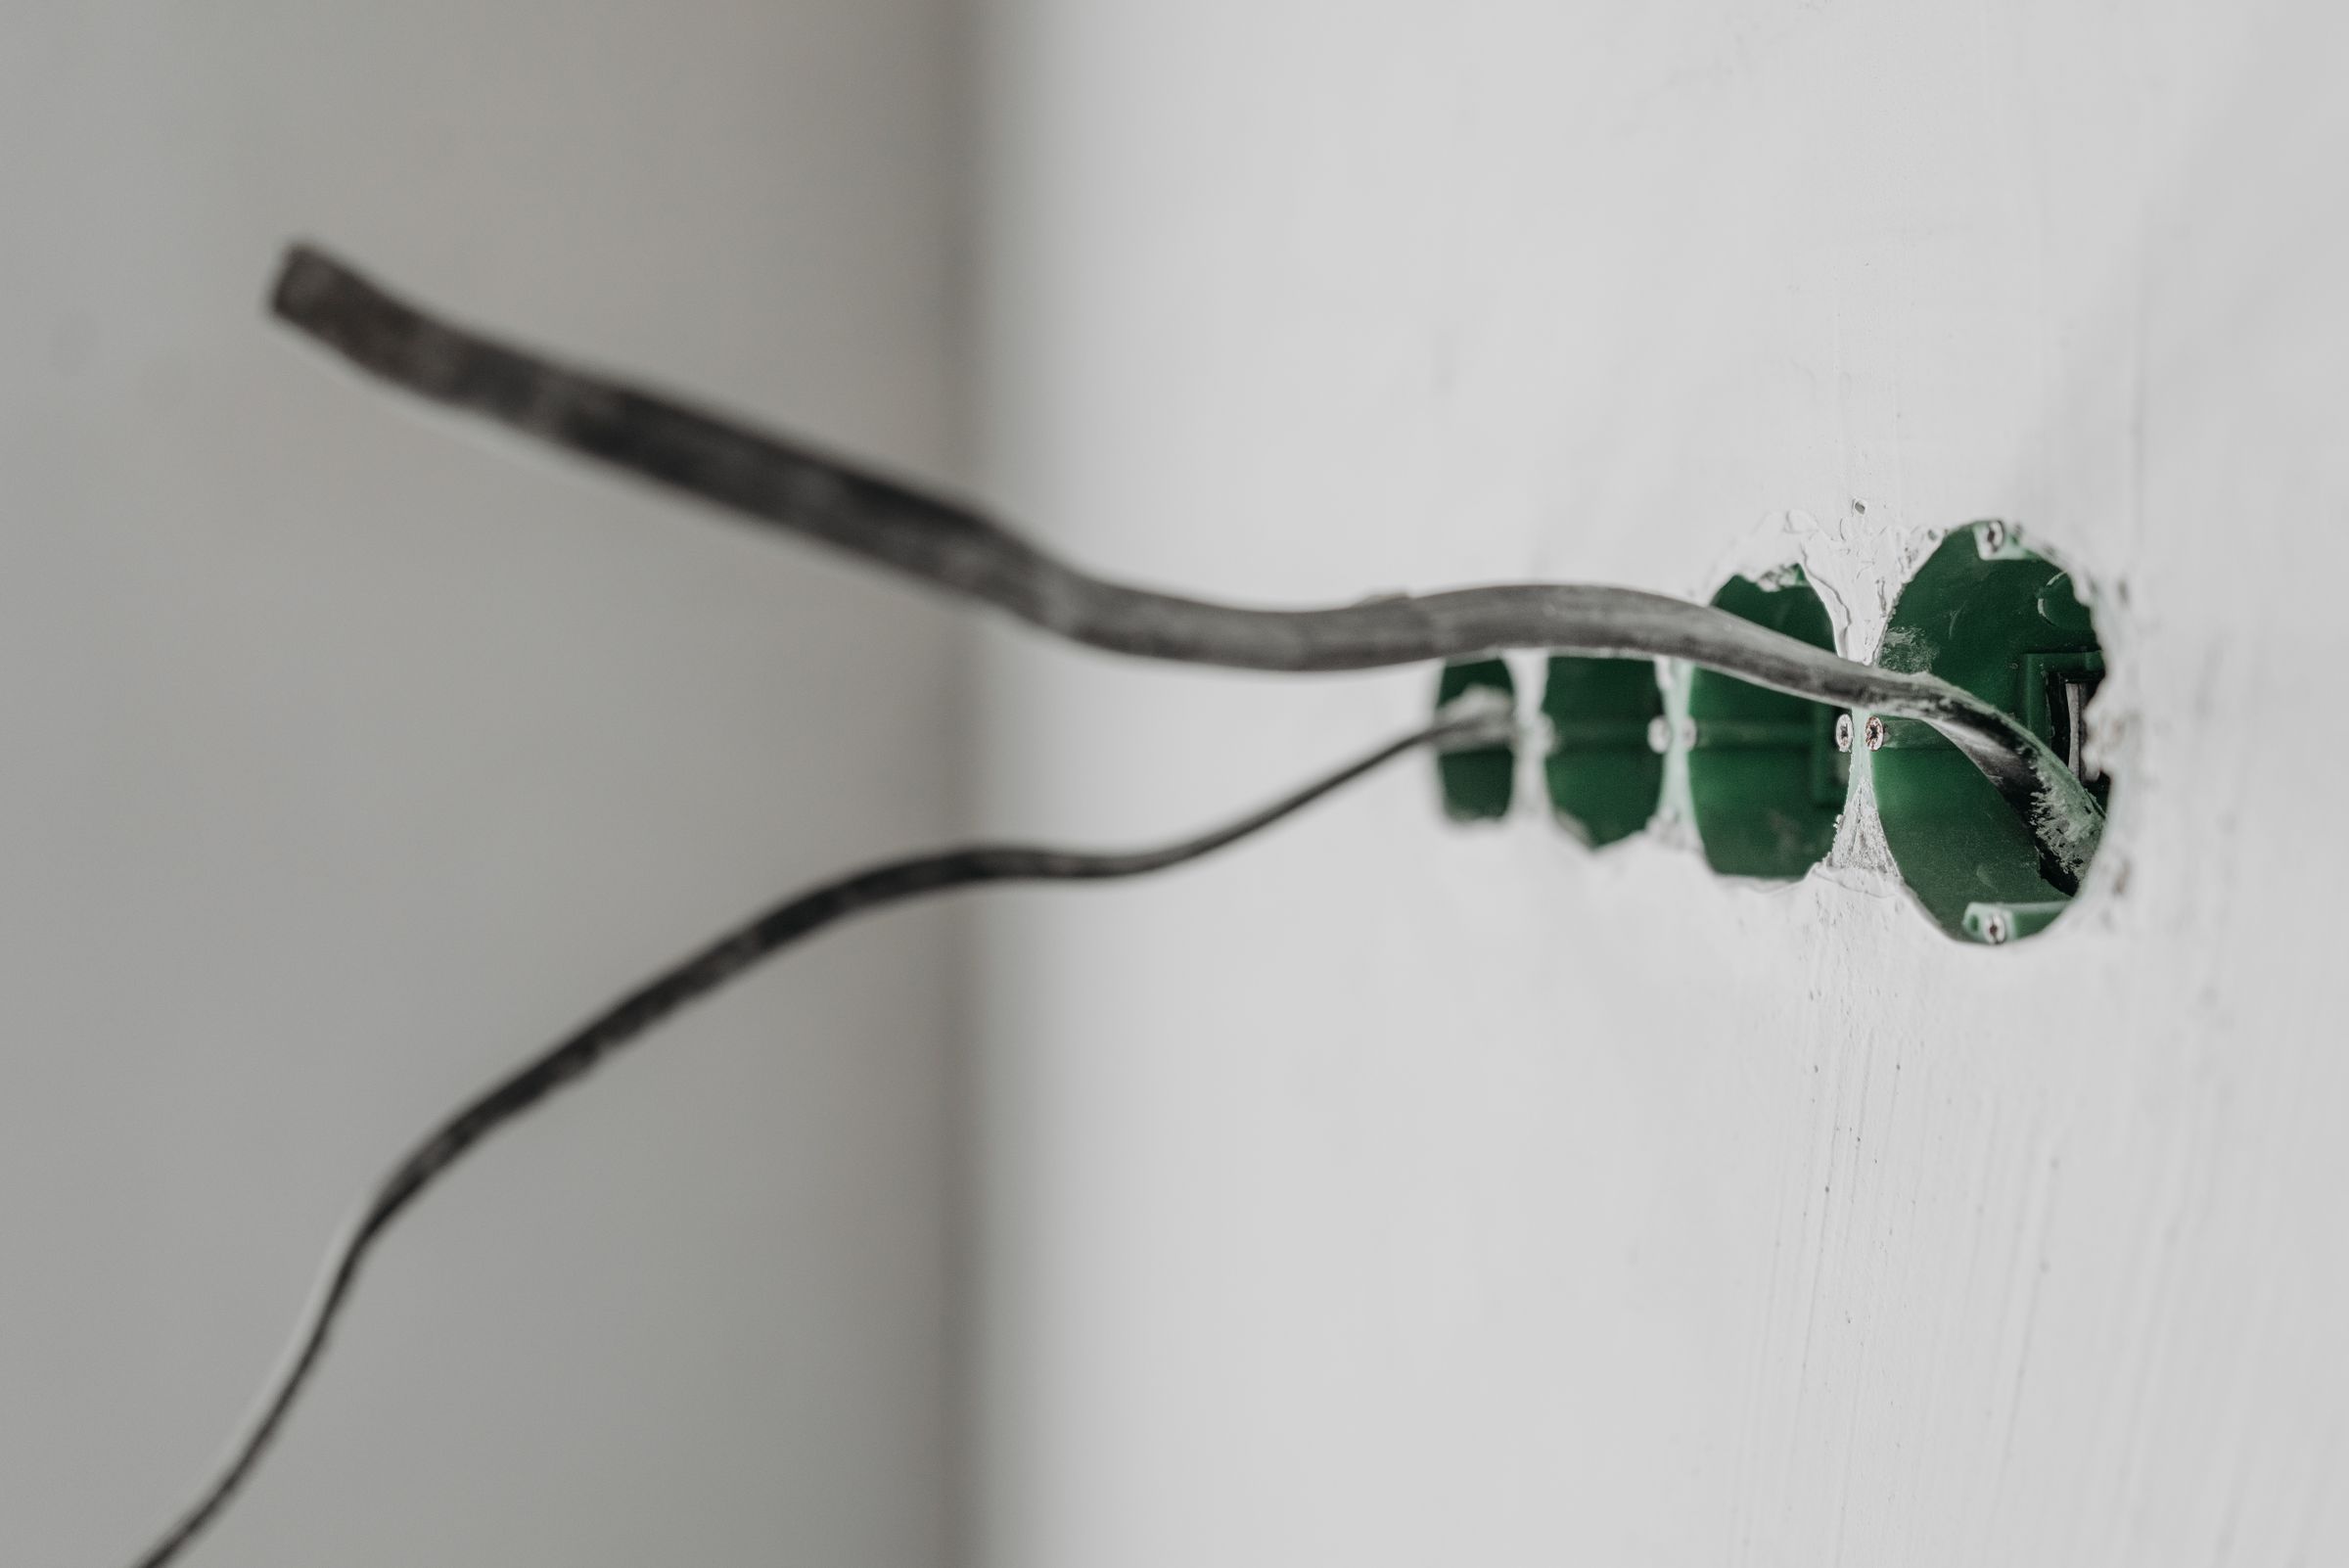
One of the most unpleasant surprises in kitchen design is to find that the sockets, water supply and drainage have already been brought out, but are placed awkwardly for the future furniture.
For example, a socket may end up directly behind the dishwasher, where there is no room for the plug, and the water outlets may get in the way of fitting pull-out drawers. Putting this right during the rough works is relatively simple. After the tiling and wall finishing, moving the services requires additional work.
So it is worth deciding first on the position of the kitchen furniture and appliances.
For a preliminary calculation, the room dimensions or a simple hand-drawn plan are enough for Studioköök. A finished interior design project is not required. On the basis of this information we prepare a price quote and, if necessary, a 3D sketch, so that the future layout can be assessed.
The preliminary sketch helps to determine the position of the main elements of the kitchen. The next step is to agree with the electrician and plumber on the connection points for the equipment. Here it is important to take into account not only the position of the appliances, but also the manufacturers' requirements for installation, access and maintenance.
It is best to do this work before the renovation crew finish preparing the walls and floor.
2. When the kitchen order can be placed
The order for the manufacture of the furniture can be placed even before the renovation is finished. The main thing is that both sides understand which decisions have already been agreed, which dimensions are still to be confirmed, and when the room will be ready for the final measuring.
Placing the order early does not mean that the furniture goes straight into production. Between the preliminary layout and manufacture there are important stages: checking the actual dimensions, clarifying the construction, choosing the materials and agreeing the working design.
That is why the schedule for making and installing the kitchen is best discussed with the renovation work in mind. This is especially important if you need to move in or finish furnishing the flat by a particular date.
Do not count on it being enough to contact the manufacturer a few days before the renovation ends. Even when the layout is already clear, agreeing all the details takes time.
3. When the room is ready for the final measuring
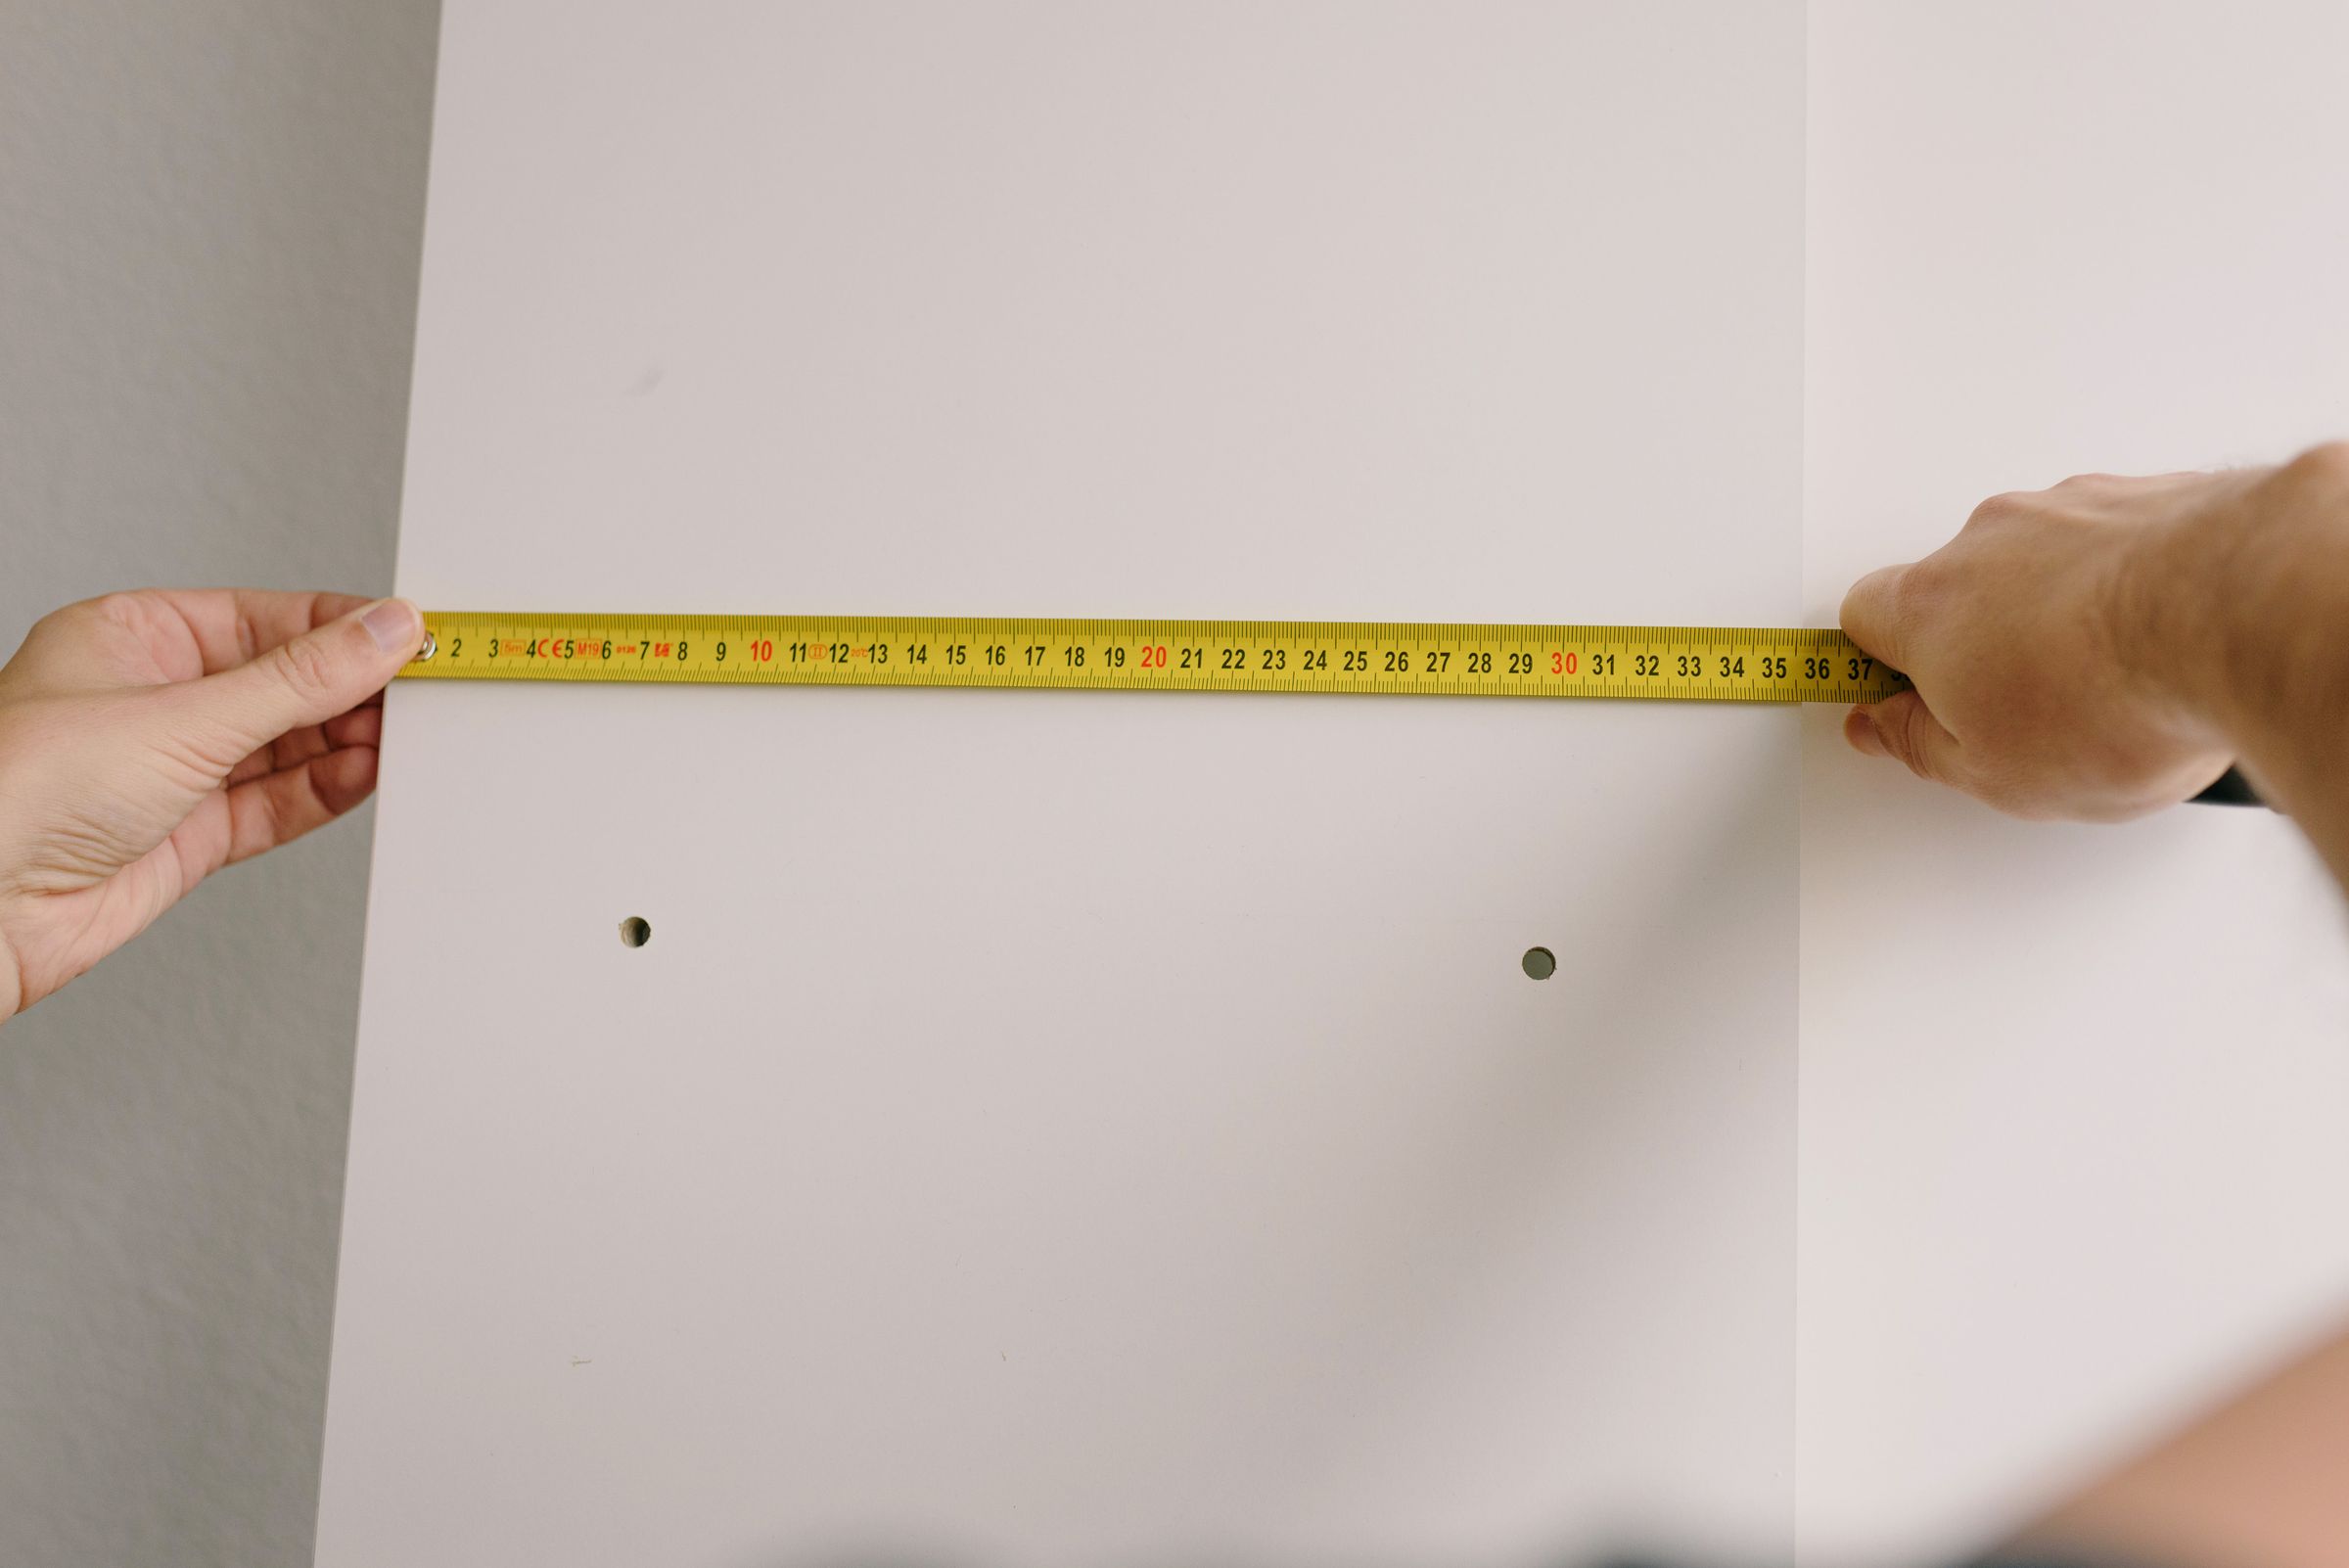
Preliminary dimensions make it possible to calculate the cost and develop a layout, but they are not enough to make the furniture.
During a renovation the geometry of the room may change. After plastering the walls become smoother, but the distance between them sometimes decreases. The floor covering changes the height of the floor, and installed window sills and radiators can affect the dimensions and position of the kitchen cabinets.
This is exactly why a check measurement is necessary before manufacture.
By then, the final dimensions of the room and the position of all the elements on which the construction of the kitchen depends must be determined. The walls must be levelled, the windows and window sills installed, and the connection points for appliances and plumbing agreed.
Full decorative finishing of the walls is not always required. For example, painting can be done later if it does not affect the dimensions of the furniture. In some projects it is acceptable to leave the floor covering under the kitchen units unlaid, having first agreed the height of the finished floor and the line of the plinth.
But such decisions must not be taken independently on the strength of a general rule. The readiness of the room for measuring should be agreed with the designer.
During the measuring, a Studioköök specialist checks the dimensions of the room, the geometry of the walls and the position of the services. If the actual condition differs from the preliminary plan, this is taken into account in the further development of the design. If necessary, changes that the renovation specialists must carry out are agreed separately.
4. From the preliminary sketch to the working design
After the measuring, the preliminary layout is refined to reflect the real dimensions of the room.
At this stage the models of the built-in appliances, the materials, the construction of the cabinets, the interior fittings and the hardware must be finally determined. Even small differences in the appliances' installation requirements can affect the size of the recesses, the position of the facades and the placement of neighbouring pieces of furniture.
The working design is needed not only to show the client what the kitchen will look like. It records the agreed decisions on the basis of which the furniture will be made.
If after the measuring it turns out that the room differs from the original dimensions, the design is adjusted. Sometimes the changes are practically unnoticeable, but in complex rooms it may be necessary to revise the position or dimensions of individual cabinets.
Before production is launched, the client agrees the final design. After that, changes may affect the cost and the timing, and some of them become impossible without remaking parts that have already been made.
That is why all the significant questions are best settled before production starts.
5. Installing the kitchen and the finishing work
When the furniture has been made, the installation stage begins. By this time the room must be prepared for installation, and any work that could damage the furniture or hinder its fitting must be finished.
Studioköök specialists install the kitchen cabinets, facades and hardware, and fit the appliances provided for in the design.
The connection of plumbing, electrical appliances and the extractor hood to the ventilation can be agreed separately. This work can be done by our specialists or by tradespeople the client brings in.
The kitchen splashback needs separate attention. The order in which it is installed depends on the chosen material and the construction of the kitchen.
For example, a tiled splashback can be done after the furniture and countertop have been installed. In that case the tiler will know the actual limits of the work area. If a wall panel is planned instead, its installation may be part of the kitchen installation itself.
It is advisable to agree the order of this work at the design stage, so that the solutions prepared in advance do not have to be changed after the furniture is installed.
How to avoid delays
The basic principle is simple: the kitchen layout is best agreed before the services are run, and the final dimensions of the furniture determined after the room is prepared for measuring.
That way the electrician and plumber can work with the position of the equipment in mind, and the manufacturer receives the dimensions needed for production.
If the renovation has already begun, there is no need to wait for it to finish. You can send Studioköök a preliminary plan of the room and your wishes for the future kitchen. This will make it possible to discuss the layout and cost in advance, and to agree the later stages with the renovation schedule.